Construction Estimating
Detailed, CSI-formatted cost estimates built from your drawings and specifications, delivered fast so you can bid more work with confidence.
- CSI MasterFormat output
- Line-item transparency
- Bid-ready documentation
Providing you the right talent at the right time. Team building at its finest.

A single outsourcing partner across estimating, drafting, modeling, and staffing—built to your standards.
Detailed, CSI-formatted cost estimates built from your drawings and specifications, delivered fast so you can bid more work with confidence.
Trade-by-trade material and labor quantity takeoffs from plans, using industry-standard tools for measurable, auditable results.
Production-grade 2D CAD drafting and construction documentation that keeps your in-house team focused on higher-value work.
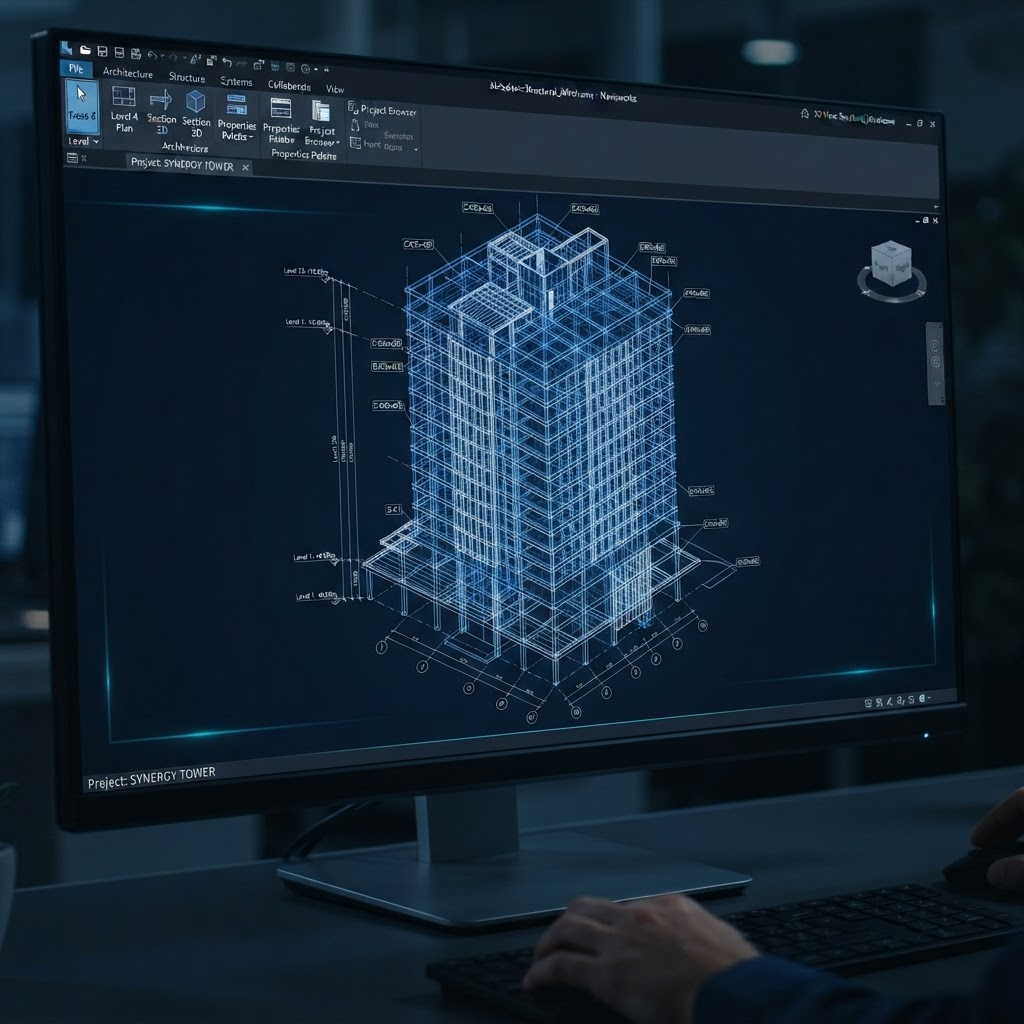
LOD 100–500 BIM models with clash detection and multi-trade coordination to catch conflicts before they reach the field.
Architectural, structural, and MEP Revit modeling with families, schedules, and sheets built to your template and standards.
Detailed, submittal-ready shop drawings for steel, concrete, MEP, and millwork that speed approvals and fabrication.
We plug into your team like an in-house department—minus the fixed cost, ramp time, and hiring risk.
Add specialized capacity without the fixed overhead of a full-time department.
Keep bids and deliverables moving with responsive, organized project support.
Every deliverable is QA-checked against CSI, AWI, and your internal standards before handoff.
Work with the same vetted estimators, drafters, and BIM modelers on every project.
From takeoffs to LOD 500 BIM coordination, one partner covers your entire preconstruction pipeline.
Ramp capacity up for big bids and back down between projects—no hiring, no layoffs.
Access specialized construction talent across the disciplines that keep your pipeline moving.
From commercial towers to healthcare and infrastructure, we understand the codes, standards, and stakes of your sector.
From first drawing to final deliverable, you always know exactly where your project stands.
Upload drawings, specs, and requirements through our secure portal. We review scope and confirm timeline within hours.
You receive a fixed, transparent quote with deliverables, turnaround, and the specialists assigned to your project.
Our team produces estimates, takeoffs, drawings, or models to your standards—with progress checkpoints throughout.
You receive QA-checked, submittal-ready deliverables, with fast revisions and ongoing support through closeout.
We work natively in the platforms your team already relies on, following your templates, title blocks, and CAD/BIM conventions.
Everything you need to know about working with Precon Labor.
Get a free, no-obligation quote and see how Precon Labor can extend your capacity in days—not months.